

Back
1B-8b Type A
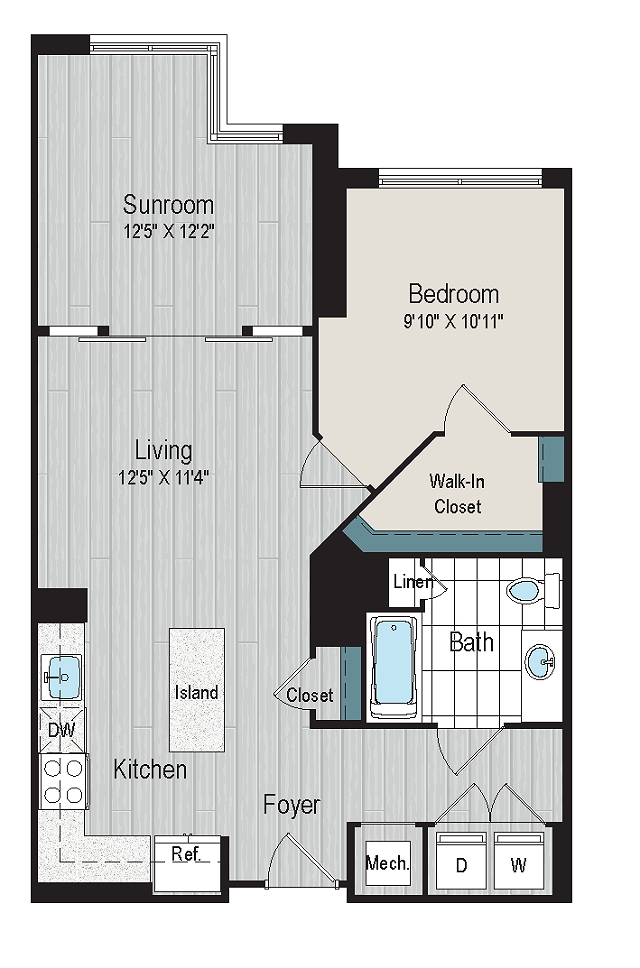
1B-8b Type A
1 bed
1 bath
846
SqFt
Floor plan overview
Step into a masterclass in expansive urban luxury where every square foot is designed to inspire. Welcome to the 1B-8b Type A at Meridian on First, an exceptionally spacious 846-square-foot one-bedroom sanctuary. Beautiful wood-style flooring establishes a highly refined aesthetic, guiding you seamlessly from the elegant dining area into an inviting, open-concept living space that is perfect for entertaining friends or unwinding after a busy day.
Channel your inner chef in the expansive gourmet kitchen, built to impress both guests and yourself. Striking quartz countertops and brilliant stainless steel appliances provide a sleek, modern touch, while available kitchen islands in select homes create the ultimate centerpiece to elevate your daily culinary preparations.
At a Glance
Layout: 1B-8b Type A (1 Bed / 1 Bath)
Space: 846 sq. ft. of exceptionally expansive, open-concept living
Kitchen: Stainless steel appliances, quartz countertops, and optional islands
Finishes: Beautiful wood-style flooring throughout the kitchen and dining spaces
Ready to claim your expansive downtown sanctuary? Schedule your private tour of the 1B-8b Type A today and make Meridian on First your new home!
Channel your inner chef in the expansive gourmet kitchen, built to impress both guests and yourself. Striking quartz countertops and brilliant stainless steel appliances provide a sleek, modern touch, while available kitchen islands in select homes create the ultimate centerpiece to elevate your daily culinary preparations.
At a Glance
Layout: 1B-8b Type A (1 Bed / 1 Bath)
Space: 846 sq. ft. of exceptionally expansive, open-concept living
Kitchen: Stainless steel appliances, quartz countertops, and optional islands
Finishes: Beautiful wood-style flooring throughout the kitchen and dining spaces
Ready to claim your expansive downtown sanctuary? Schedule your private tour of the 1B-8b Type A today and make Meridian on First your new home!
1/1
Beds/Baths
846
SqFt
Available Units
0 availableFilter Listed Units
Customize your search with filters for price, size, bedrooms, and amenities
In-Unit Features
Select amenities that should be included in your unit
0 filters applied
No Units
No Units available currently.
Try changing or removing some of your filters to see if availability changes.
Frequently Asked Questions
The 1B-8b Type A floor plan features 1 bedroom and 1 bathroom.
What is the square footage of the 1B-8b Type A floor plan?
The 1B-8b Type A floor plan is approximately 846 square feet. Actual square footage may vary by unit.
Does the 1B-8b Type A floor plan at Meridian on First allow pets?
Pet information is available for Meridian on First. Please refer to the property's pet policy page for full details on pet allowances and any applicable fees.