

Back
1B-9c
/
1B-9c
1 bed
1 bath
817
SqFt
Floor plan overview
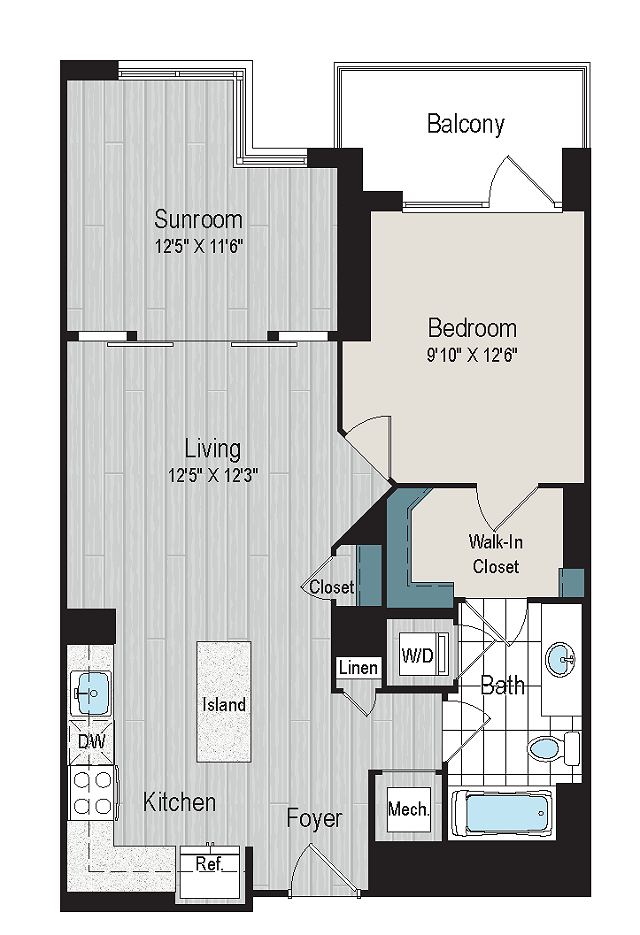
Welcome to an expansive urban sanctuary where modern elegance and effortless comfort meet. The 1B-9c at Meridian on First offers an impressive 817 square feet of light-filled, open-concept living. Rich wood-style flooring establishes a refined aesthetic from the moment you step inside, drawing you past a dedicated dining space and into a sprawling living room that is custom-made for quiet evenings or hosting your inner circle.
At the center of it all is a gourmet kitchen designed to ignite your inner chef. Outfitted with striking quartz countertops, brilliant stainless steel appliances, and available kitchen islands in select homes, this culinary haven makes everything from morning coffee to weekend dinner parties a total joy.
At a Glance
Layout: 1B-9c (1 Bed / 1 Bath)
Space: 817 sq. ft. of sprawling, open-concept living
Kitchen: Gourmet layout with stainless steel appliances, quartz countertops, and optional islands
Finishes: Refined wood-style flooring throughout the kitchen and dining spaces
Ready to upgrade your city lifestyle? Schedule your private tour of the 1B-9c today and discover your new home at Meridian on First!
At the center of it all is a gourmet kitchen designed to ignite your inner chef. Outfitted with striking quartz countertops, brilliant stainless steel appliances, and available kitchen islands in select homes, this culinary haven makes everything from morning coffee to weekend dinner parties a total joy.
At a Glance
Layout: 1B-9c (1 Bed / 1 Bath)
Space: 817 sq. ft. of sprawling, open-concept living
Kitchen: Gourmet layout with stainless steel appliances, quartz countertops, and optional islands
Finishes: Refined wood-style flooring throughout the kitchen and dining spaces
Ready to upgrade your city lifestyle? Schedule your private tour of the 1B-9c today and discover your new home at Meridian on First!
1/1
Beds/Baths
817
SqFt
Available Units
0 availableFilter Listed Units
Customize your search with filters for price, size, bedrooms, and amenities
In-Unit Features
Select amenities that should be included in your unit
0 filters applied
No Units
No Units available currently.
Try changing or removing some of your filters to see if availability changes.
Frequently Asked Questions
The 1B-9c floor plan features 1 bedroom and 1 bathroom.
What is the square footage of the 1B-9c floor plan?
The 1B-9c floor plan is approximately 817 square feet. Actual square footage may vary by unit.
Does the 1B-9c floor plan at Meridian on First allow pets?
Pet information is available for Meridian on First. Please refer to the property's pet policy page for full details on pet allowances and any applicable fees.