

Back
2B-4
/
2B-4
2 bed
2 bath
1,040
SqFt
Floor plan overview
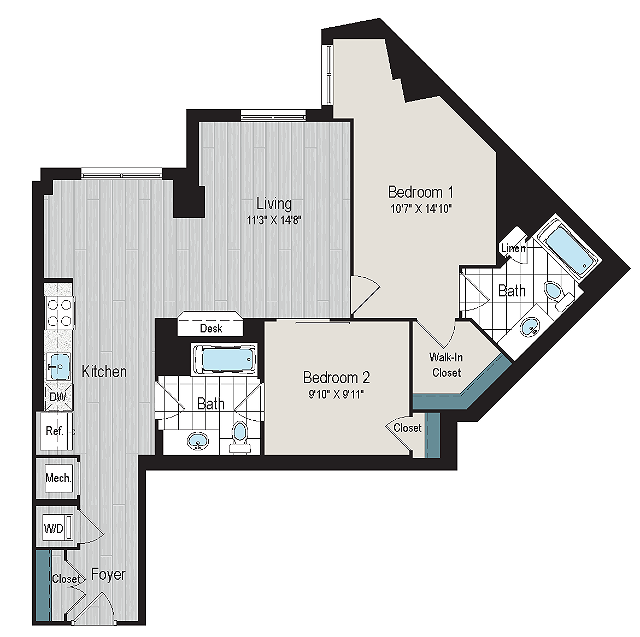
Welcome to an ideal balance of refined style and modern functionality. The 2B-4 at Meridian on First presents a thoughtfully designed 1,040-square-foot two-bedroom retreat, crafted for young professionals and roommates seeking an elevated urban lifestyle. Beautiful wood-style flooring establishes a highly refined aesthetic, guiding you seamlessly through a welcoming dining space into a sunlit, open-concept living area tailored for both lively weekend entertaining and peaceful weeknight relaxation.
At the heart of this residence lies an expansive gourmet kitchen built to inspire your culinary passion. Outfitted with striking quartz countertops, brilliant stainless steel appliances, and available kitchen islands in select homes, preparing everyday meals becomes an absolute pleasure. Paired with two secluded bedroom suites and two full baths, this floor plan offers the perfect harmony of shared connection and personal privacy.
At a Glance
Layout: 2B-4 (2 Bed / 2 Bath)
Space: 1,040 sq. ft. of open-concept dual-suite luxury
Kitchen: Gourmet design with stainless steel appliances, quartz countertops, and optional islands
Finishes: Refined wood-style flooring throughout kitchen and dining spaces
Ready to upgrade your city experience? Schedule your private tour of the 2B-4 today and find your new sanctuary at Meridian on First!
At the heart of this residence lies an expansive gourmet kitchen built to inspire your culinary passion. Outfitted with striking quartz countertops, brilliant stainless steel appliances, and available kitchen islands in select homes, preparing everyday meals becomes an absolute pleasure. Paired with two secluded bedroom suites and two full baths, this floor plan offers the perfect harmony of shared connection and personal privacy.
At a Glance
Layout: 2B-4 (2 Bed / 2 Bath)
Space: 1,040 sq. ft. of open-concept dual-suite luxury
Kitchen: Gourmet design with stainless steel appliances, quartz countertops, and optional islands
Finishes: Refined wood-style flooring throughout kitchen and dining spaces
Ready to upgrade your city experience? Schedule your private tour of the 2B-4 today and find your new sanctuary at Meridian on First!
2/2
Beds/Baths
1,040
SqFt
Available Units
0 availableFilter Listed Units
Customize your search with filters for price, size, bedrooms, and amenities
In-Unit Features
Select amenities that should be included in your unit
0 filters applied
No Units
No Units available currently.
Try changing or removing some of your filters to see if availability changes.
Frequently Asked Questions
The 2B-4 floor plan features 2 bedrooms and 2 bathrooms.
What is the square footage of the 2B-4 floor plan?
The 2B-4 floor plan is approximately 1,040 square feet. Actual square footage may vary by unit.
Does the 2B-4 floor plan at Meridian on First allow pets?
Pet information is available for Meridian on First. Please refer to the property's pet policy page for full details on pet allowances and any applicable fees.